
Listing Courtesy of:  Midwest Real Estate Data as distributed by MLS GRID / Listed By: Darrah Belcher, Coldwell Banker Realty
 Midwest Real Estate Data as distributed by MLS GRID / Listed By: Darrah Belcher, Coldwell Banker Realty
 537 N Walnut Street Elmhurst, IL 60126
Active (64 Days)
$510,000 (USD)
OPEN HOUSE TIMES
-
OPENSat, Sep 191:00 pm - 3:00 pm
Description
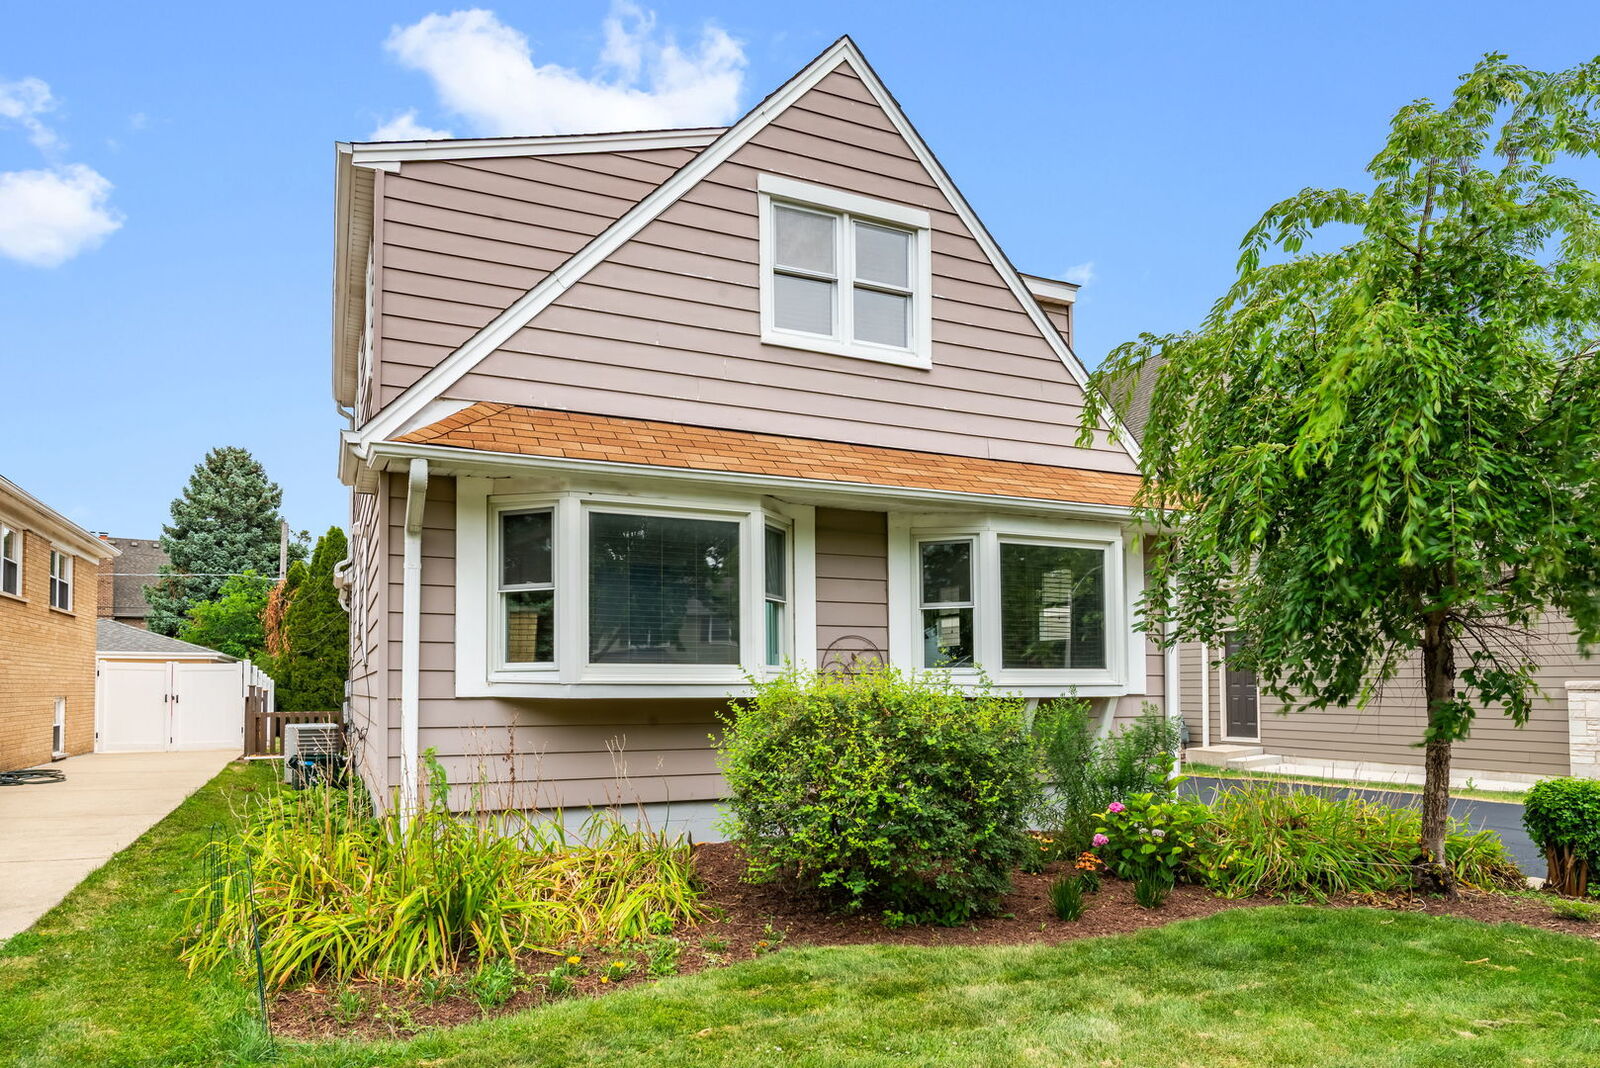
Spacious and refreshed home with all mechanicals new or newer, so you can rest assured you shouldn't have any surprises for years to come. Five bedrooms and three full updated baths, one on each level of the home, which is something you don't find very often. The kitchen boasts granite countertops, a brand new stainless refrigerator and the remaining appliances are all less than two years old. The living room has Oak hardwood floors and a large bay window. Both main level bedrooms also have Oak floors. Sunlight filled dining room features built-in cabinetry. Upstairs are three bedrooms with good closet space plus an additional loft that could be a play area or home office. The partially finished basement provides a large recreation area and a cute kitchenette. In addition to the large fenced yard with concrete patio and shed, the home is located across the street from Berens Park. This 26 acre park, which features a wealth of amenities such as running trails, a sled hill, and The Hub, is undergoing a multimillion dollar renovation. Convenient location with easy access to major expressways and O'Hare, lots of shopping options and only 9 blocks to the Elementary school.
MLS #:
12704809
12704809
Taxes
$8,853(2025)
$8,853(2025)
Type
Single-Family Home
Single-Family Home
Year Built
1957
1957
Style
Cape Cod
Cape Cod
School District
205
205
County
DuPage County
DuPage County
Listed By
Darrah Belcher, Coldwell Banker Realty
Source
Midwest Real Estate Data
Last checked Sep 17 2026 at 2:23 PM GMT+0000
Midwest Real Estate Data
Last checked Sep 17 2026 at 2:23 PM GMT+0000
Bathroom Details
- Full Bathrooms: 3
Interior Features
- 1st Floor Full Bath
- Appliance: Refrigerator
- Appliance: Washer
- Appliance: Dryer
- Appliance: Dishwasher
- Appliance: Microwave
- Sump Pump
- Co Detectors
- Ceiling Fan(s)
- Appliance: Double Oven
- Appliance: Cooktop
- Water Heater-Gas
Property Features
- Shed(s)
- Foundation: Concrete Perimeter
Heating and Cooling
- Forced Air
- Natural Gas
- Central Air
Basement Information
- Partially Finished
- Full
- Exterior Entry
Exterior Features
- Roof: Asphalt
Utility Information
- Utilities: Water Source: Lake Michigan, Water Source: Public
- Sewer: Public Sewer, Storm Sewer
School Information
- Elementary School: Emerson Elementary School
- Middle School: Churchville Middle School
- High School: York Community High School
Parking
- Owned
- Asphalt
- Yes
Living Area
- 1,698 sqft
Location
Disclaimer: Square footage is based on information available to agent, including County records. Information has not been verified by agent and should be verified by buyer.
Based on information submitted to the MLS GRID as of 9/17/2026 14:23. All data is obtained from various sources and may not have been verified by broker or MLS GRID. Supplied Open House Information is subject to change without notice. All information should be independently reviewed and verified for accuracy. Properties may or may not be listed by the office/agent presenting the information.


